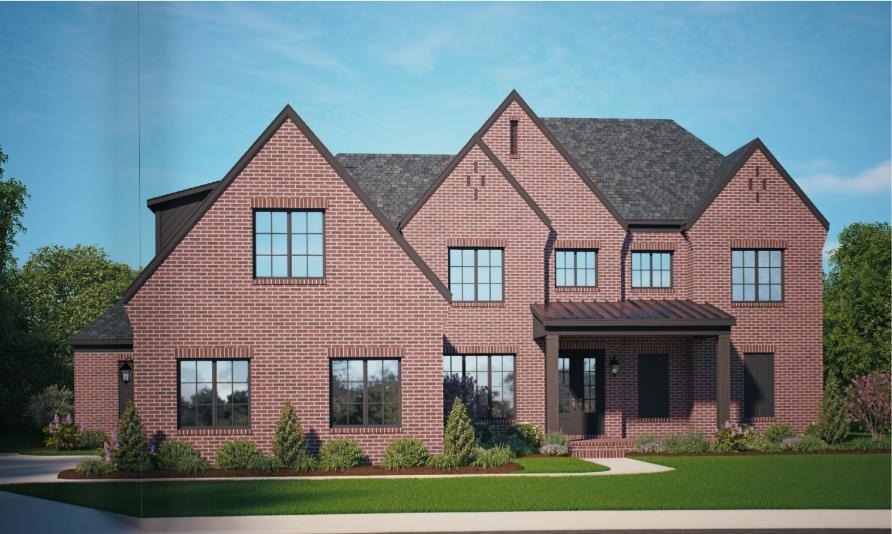
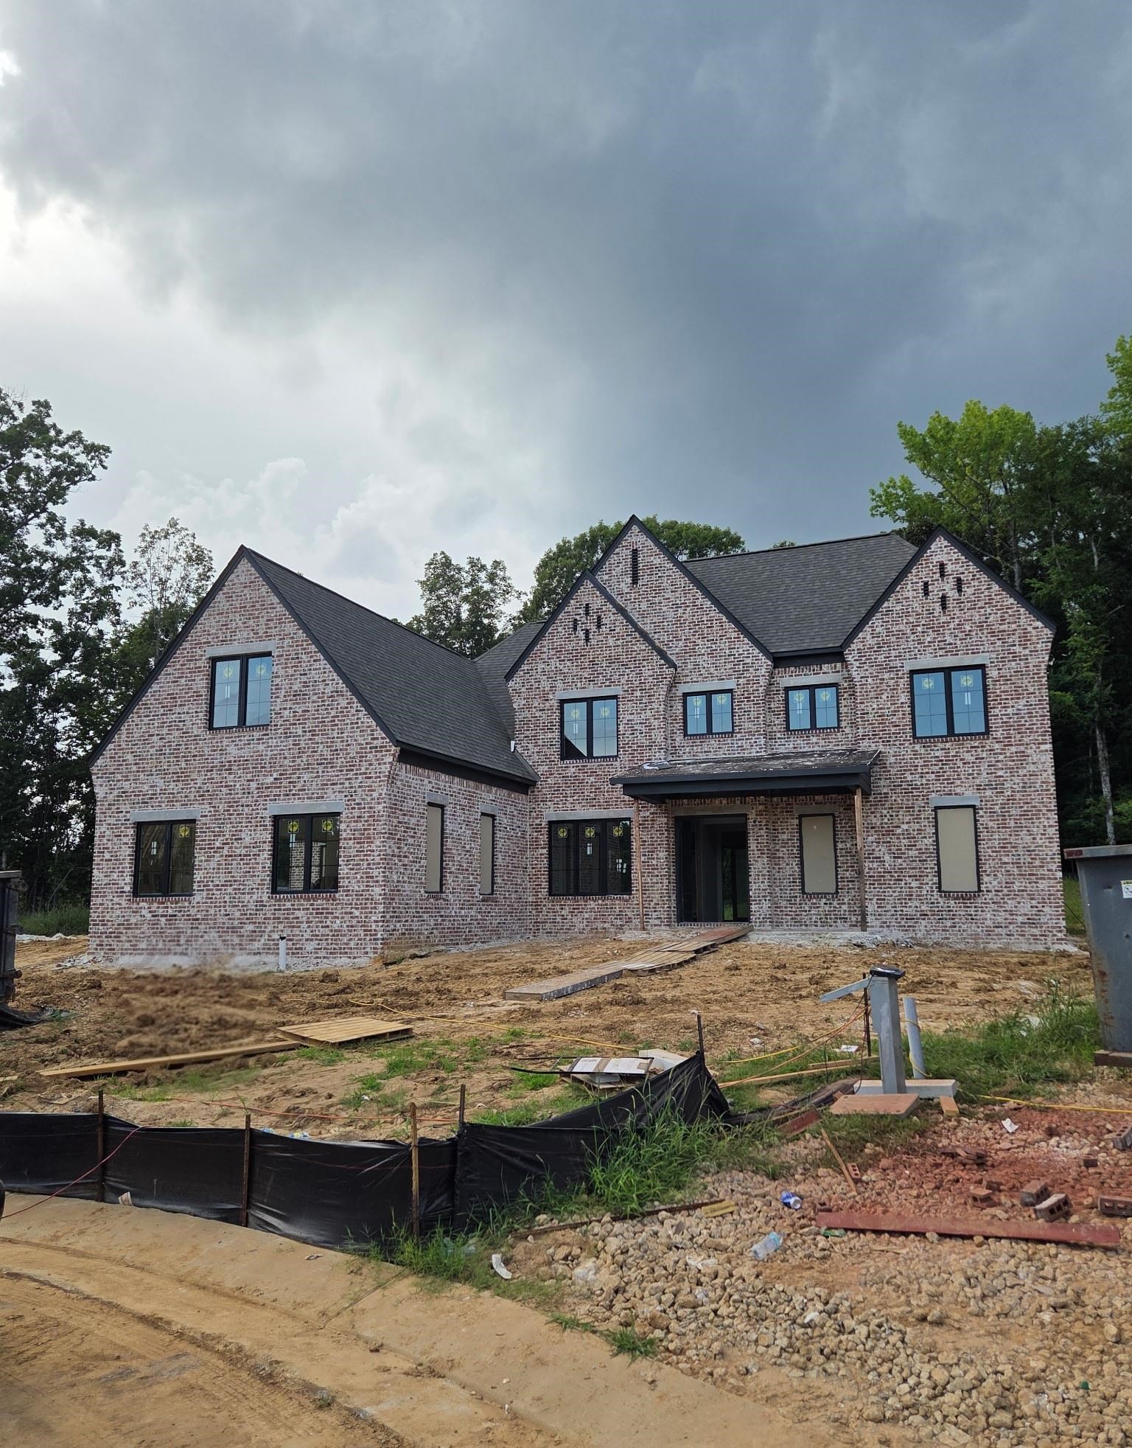
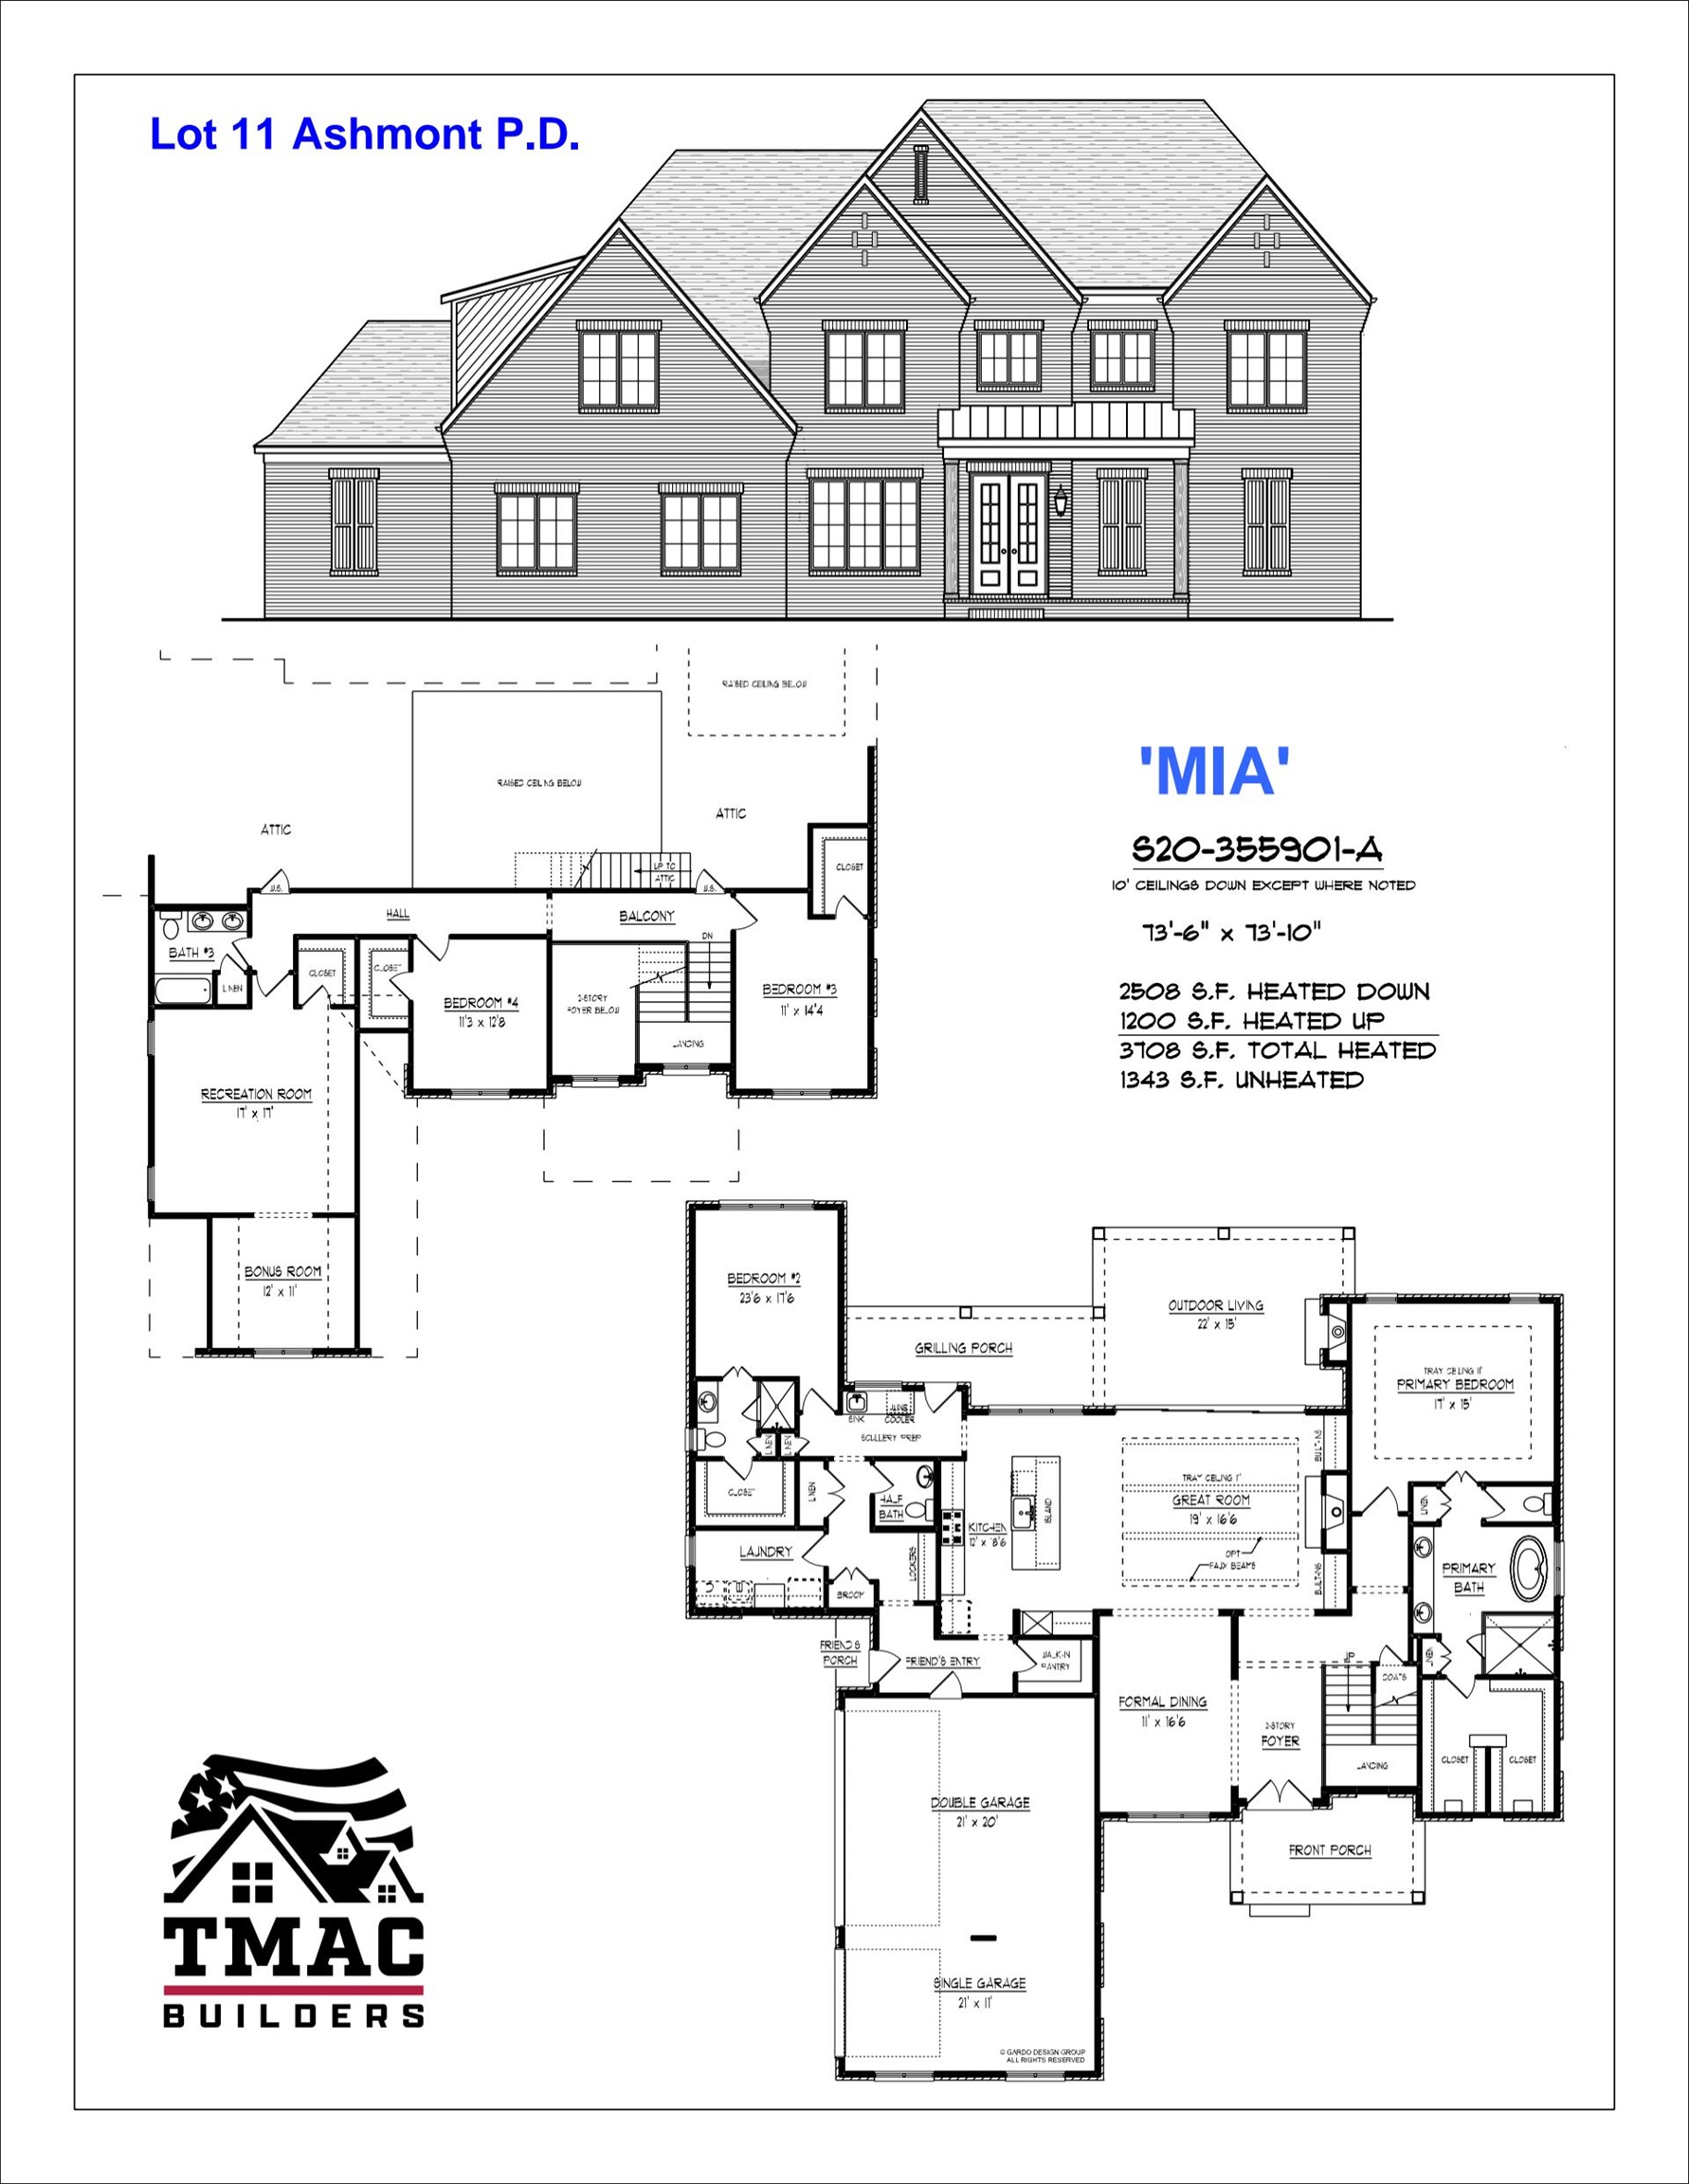
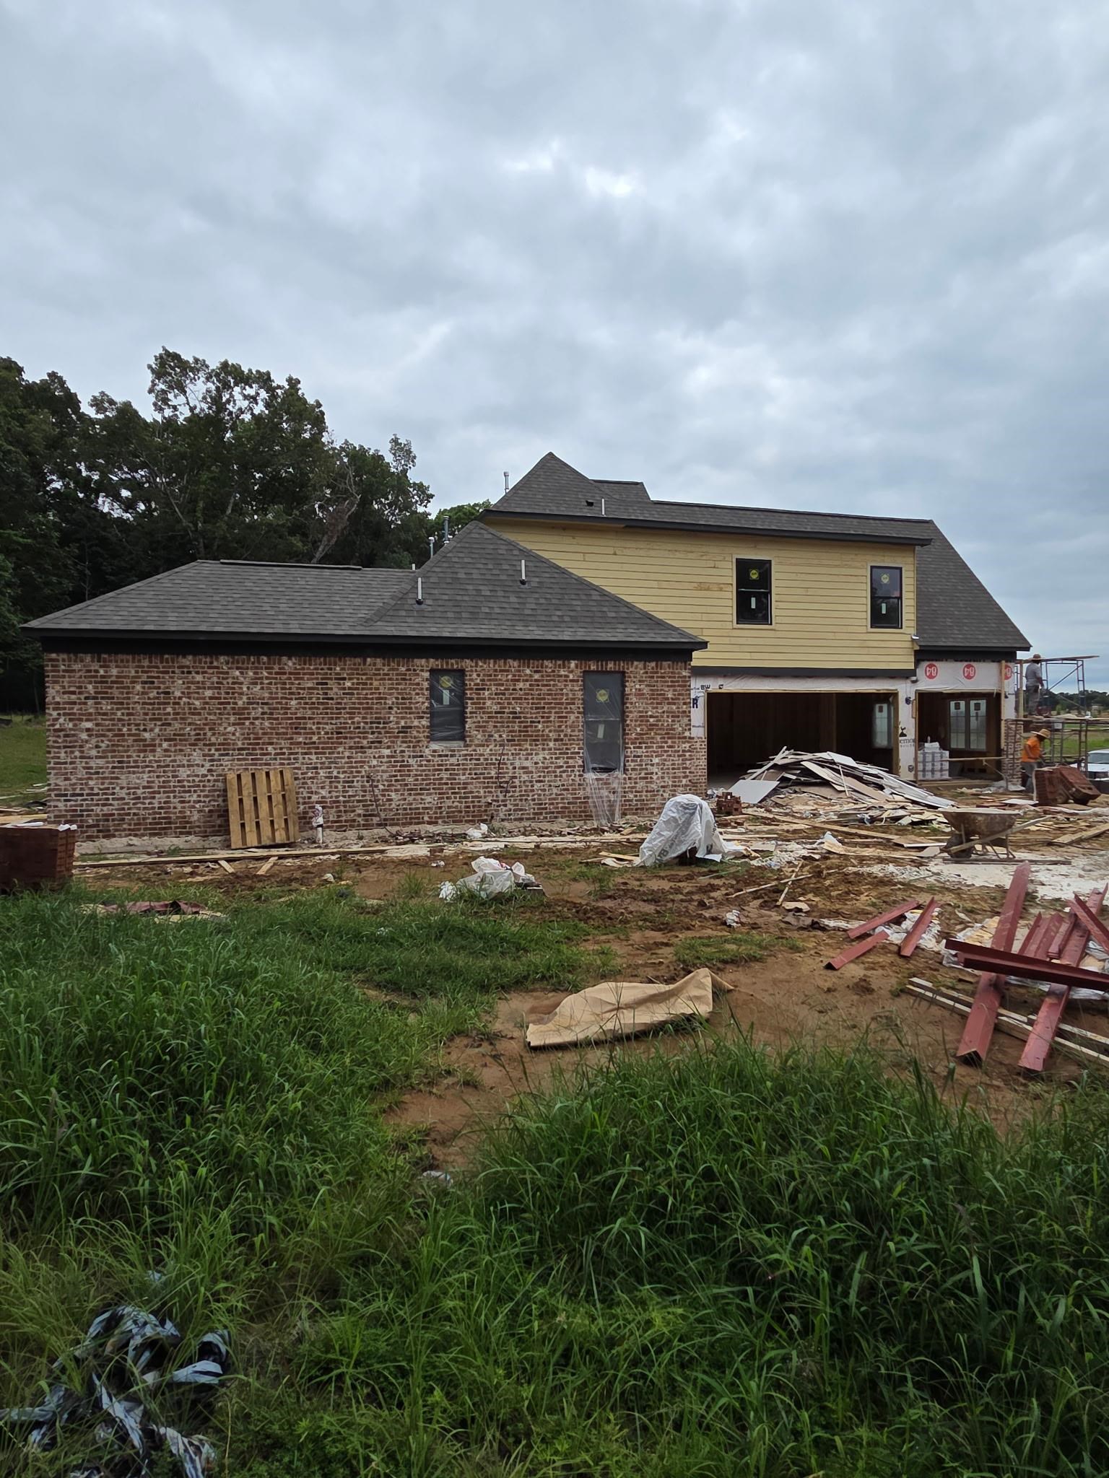
Experience unparalleled luxury in The Estates of Ashmont, an exclusive, gated 41-homesite community in Lakeland focused on architectural integrity. "The Mia" plan showcases 3,708 sq. ft. of timeless design, featuring 4 BR, 3.5 BA, plus a massive upstairs recreation and bonus room layout. The breathtaking main level boasts 10ft ceilings, rich hardwood floors, custom cabinetry accents, crown molding, and a majestic Great Room anchored by ceiling beams. A true chef's dream, the gourmet kitchen is equipped with a 6-burner gas cooktop, double ovens, quartz countertops, and a highly coveted scullery with a sink and pass through window, as well as a separate pantry. This home is situated on a spacious cul-de-sac lot and features a huge backyard with plenty of room for a future pool. Best of all, enjoy peace of mind and top-tier education with enrollment in Lakeland's prestigious, A-rated school district. A masterpiece of craftsmanship waiting for you!
Experience unparalleled luxury in The Estates of Ashmont, an exclusive, gated 41-homesite community in Lakeland focused on architectural integrity. "The Mia" plan showcases 3,708 sq. ft. of timeless design, featuring 4 BR, 3.5 BA, plus a massive upstairs recreation and bonus room layout. The breathtaking main level boasts 10ft ceilings, rich hardwood floors, custom cabinetry accents, crown molding, and a majestic Great Room anchored by ceiling beams. A true chef's dream, the gourmet kitchen is equipped with a 6-burner gas cooktop, double ovens, quartz countertops, and a highly coveted scullery with a sink and pass through window, as well as a separate pantry. This home is situated on a spacious cul-de-sac lot and features a huge backyard with plenty of room for a future pool. Best of all, enjoy peace of mind and top-tier education with enrollment in Lakeland's prestigious, A-rated school district. A masterpiece of craftsmanship waiting for you!
Property Details
Location Information+
County
Shelby
Neighborhood
Shelby
MLS Area
Lakeland/Hwy 70 30
Latitude
35.2293854136511
Longitude
-89.7459512886047
Subdivision
ASHMONT PD
Directions
I-40 East to Exit 20 (Canada Road);North on Canada Rd; Left on Ashmont Dr into Ashmont Subdivision; Right on Duck Pond Court; Right on dove Pond Cove
Interior Features+
Rooms
10
1/2 Baths
1
Dining/Living/Kitchen Desc
Separate Dining Room, Pantry, Island In Kitchen, Washer/Dryer Connections
Has Fireplace
Yes
Number of Fireplaces
2
Heating
Central, Gas, Dual System
Cooling
Ceiling Fan(s), Central, Dual System
Floors
Part Hardwood, Part Carpet, Tile, Smooth Ceiling, 9 or more Ft. Ceiling, Vaulted/Coff/Tray Ceiling, Two Story Foyer
1 or More BR Down, Primary Down, Vaulted/Coffered Primary, Luxury Primary Bath, Double Vanity Bath, Separate Tub & Shower, Full Bath Down, Half Bath Down