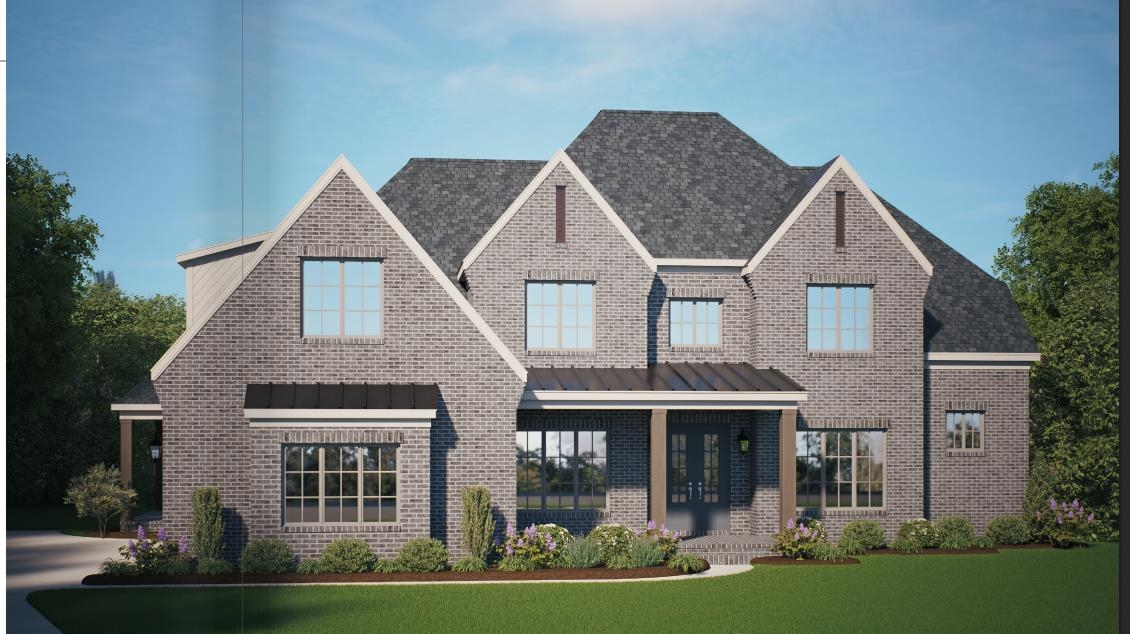
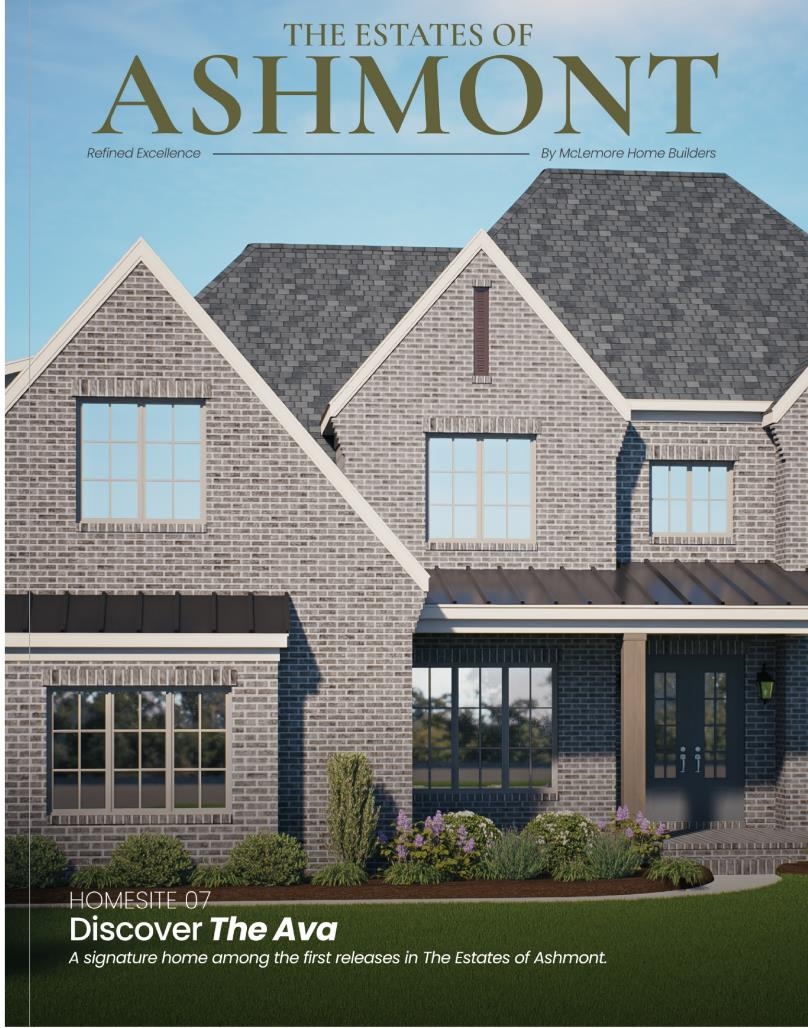
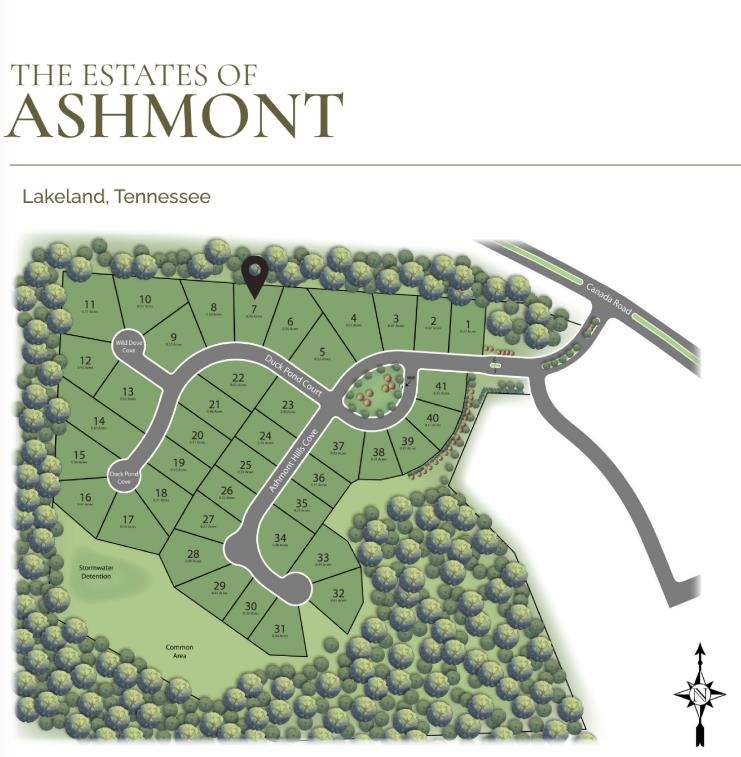
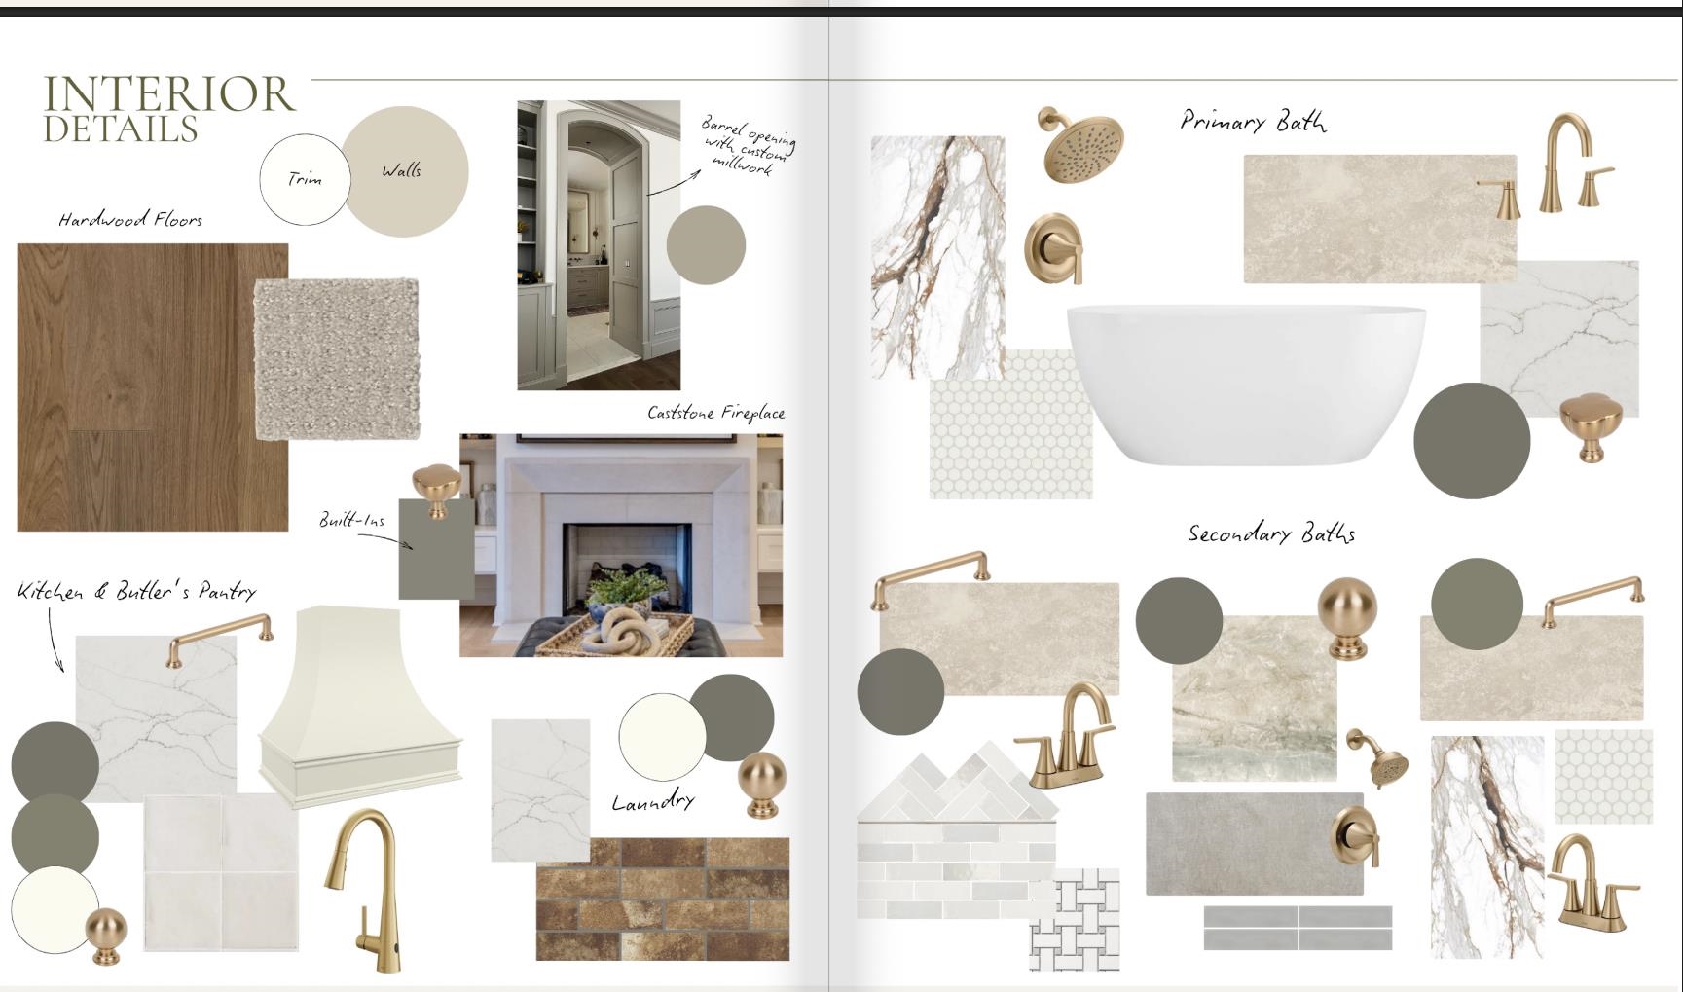
Welcome to The Estates of Ashmont, Lakeland's premier gated estate community. Situated on Lot 7, The Ava offers nearly 4,000 square feet of thoughtfully designed luxury living with 4 bedrooms, 4.5 baths, and a 3-car garage. From the moment you arrive, the striking brick exterior, metal roof accents, cedar columns, and inviting front porch create unforgettable curb appeal. Inside, a dramatic barrel ceiling entry leads to an open-concept floor plan featuring 10-foot ceilings downstairs, 9-foot ceilings upstairs, a vaulted great room, and a spacious kitchen with an oversized island, custom cabinetry, quartz countertops, premium KitchenAid appliances, and a generous butler's pantry. The main-level primary suite is a private retreat with vaulted ceilings and a spa-inspired bath. Upstairs offers three additional bedrooms, a recreation room, extended bonus space, and a balcony overlooking the grand foyer. Enjoy year-round entertaining on the covered outdoor living with fireplace.
Welcome to The Estates of Ashmont, Lakeland's premier gated estate community. Situated on Lot 7, The Ava offers nearly 4,000 square feet of thoughtfully designed luxury living with 4 bedrooms, 4.5 baths, and a 3-car garage. From the moment you arrive, the striking brick exterior, metal roof accents, cedar columns, and inviting front porch create unforgettable curb appeal. Inside, a dramatic barrel ceiling entry leads to an open-concept floor plan featuring 10-foot ceilings downstairs, 9-foot ceilings upstairs, a vaulted great room, and a spacious kitchen with an oversized island, custom cabinetry, quartz countertops, premium KitchenAid appliances, and a generous butler's pantry. The main-level primary suite is a private retreat with vaulted ceilings and a spa-inspired bath. Upstairs offers three additional bedrooms, a recreation room, extended bonus space, and a balcony overlooking the grand foyer. Enjoy year-round entertaining on the covered outdoor living with fireplace.
Property Details
Location Information+
County
Shelby
Neighborhood
Shelby
MLS Area
Lakeland/Hwy 70 30
Latitude
35.2692
Longitude
-89.7135
Subdivision
ASHMONT PD
Directions
I-40 East to Exit 20 (Canada Rd); North on Canada Rd; Right on Ashmont Dr into Ashmont Subdivision; Left on Duck Pond Cv; Home in cove at 9544 Duck Pond Cv.