



9555 DUCK POND CTLakeland, TN 38002
Listing #10224550
Courtesy of: BHHS McLemore & Co. Realty
- Beds5
- Garage3
- Baths3 | 1
- Sqft3,723
$819,900
- StatusNew Construction
- Year Built2026
- Property Typehouse
- NeighborhoodShelby
About This Property
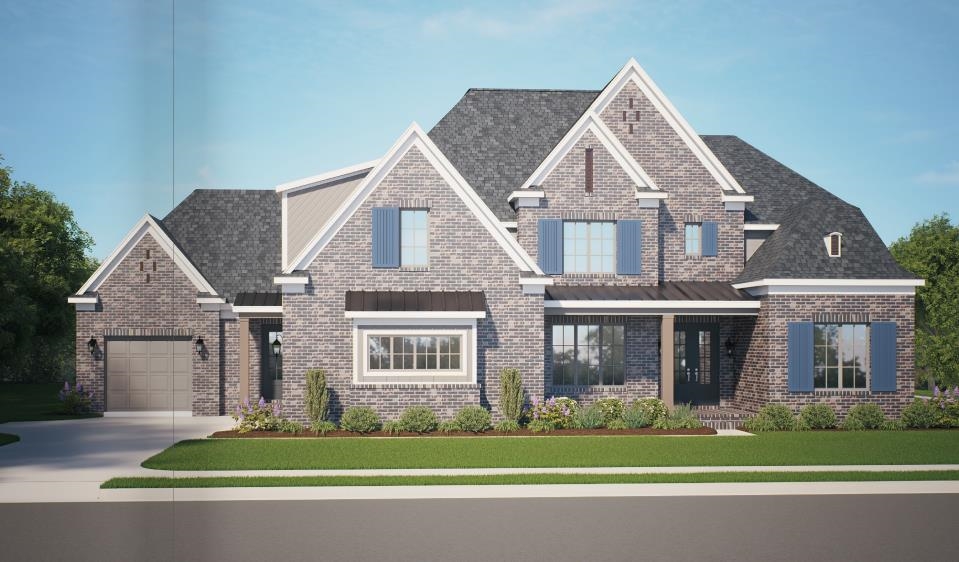
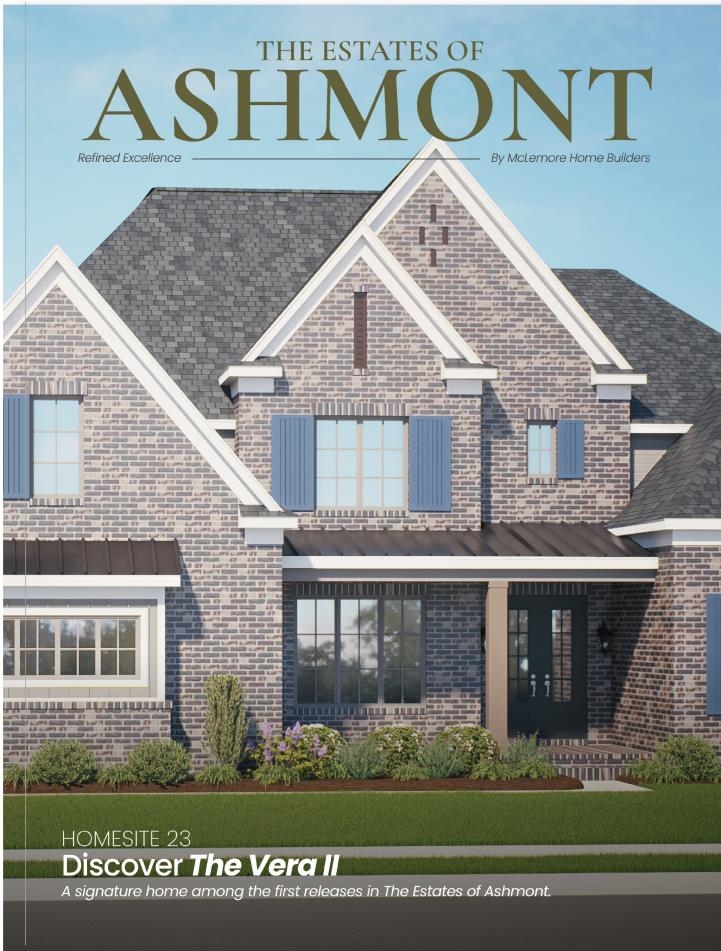
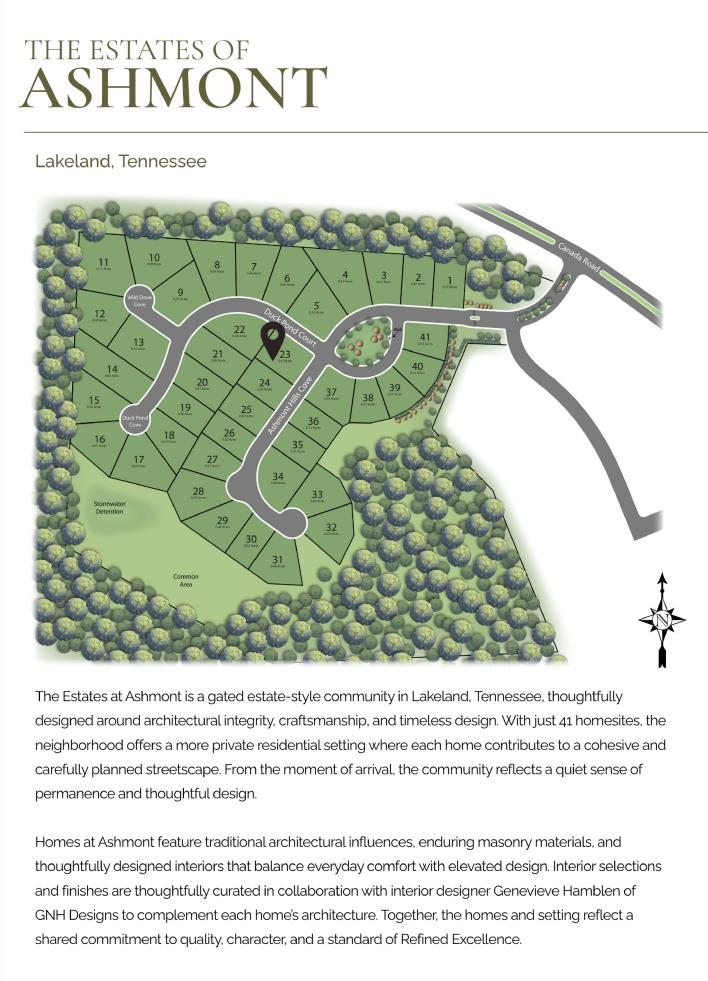
Welcome to The Estates of Ashmont, Lakeland's premier gated estate community. Situated on Lot 7, The MIA offers over 3700 square feet of thoughtfully designed luxury living with 4 bedrooms, 3.5 baths, and a 3-car garage. A few features you will love include front porch, covered back porch and fireplace, large master suite overlooking backyard with his/her closets, split bedrooms down, 10 foot ceilings, beautiful cabinetry and lighting package, upstairs features 2 bedrooms up w/ jack & jill bath, bonus or 5th bedroom plus 14x10 loft area. This home sits on large corner lot, great backyard for future pool. Minutes to the lake district, across from new YMCA and easy access to Canada Rd, award winning Lakeland Schools!
Property Details
Location Information+
Interior Features+
Exterior Features+
Additional Information+
Courtesy of: BHHS McLemore & Co. Realty
Some or all of the listings displayed may not belong to the firm whose website is being visited. Listing content and images Copyright © 2026 Memphis Area Association of REALTORS®. Information provided is for the consumer?s personal, non-commercial use and may not be used for any purpose other than to identify prospective properties consumers may be interested in purchasing. Do not rely upon listing data without independently verifying it.
MAAR(Memphis) data last updated at July 25, 2026, 10:46 AM CT
Real Estate IDX Powered by iHomefinder